
VIRTUAL TOUR

13627 E RANCHO LAREDO Drive
Scottsdale, AZ 85262
- 4 Beds
- 3 Baths Full Baths: 3
- 3,225 SqFt
- 1 Lot Size
- 2021 Year Built
GALLERY
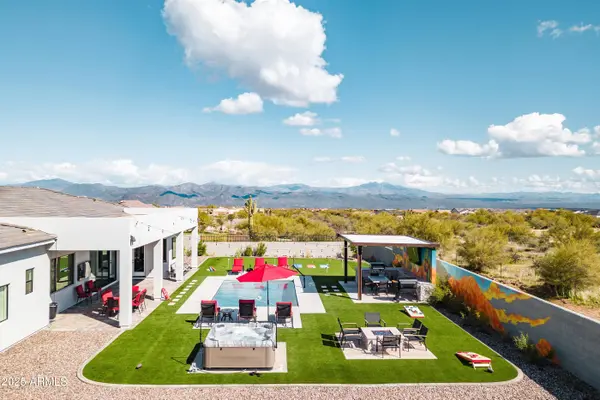
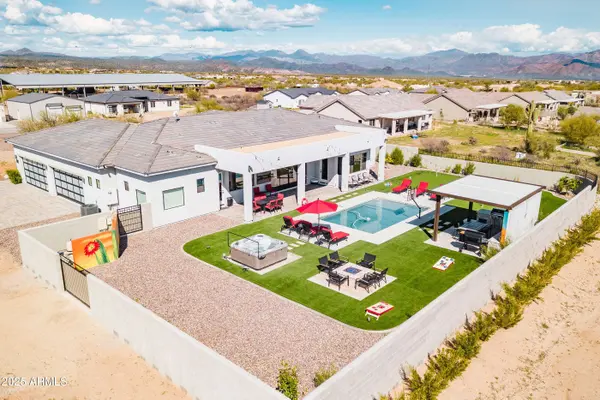
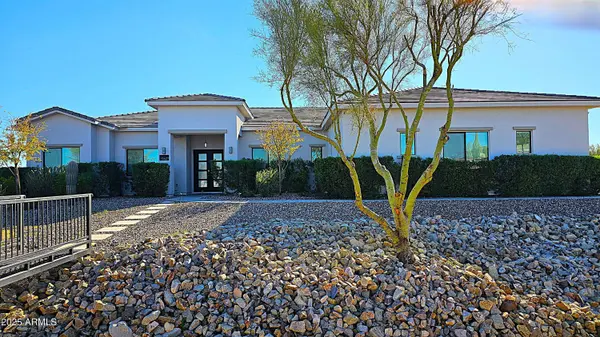
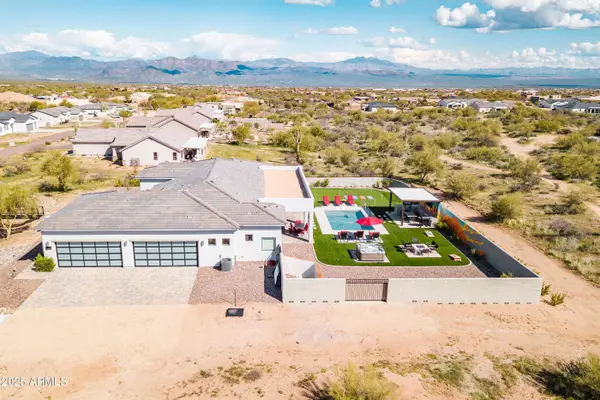
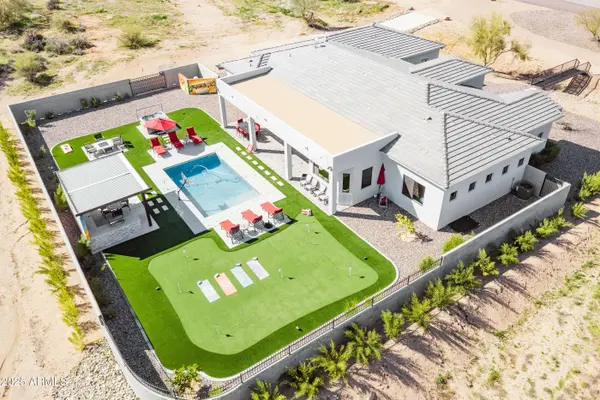
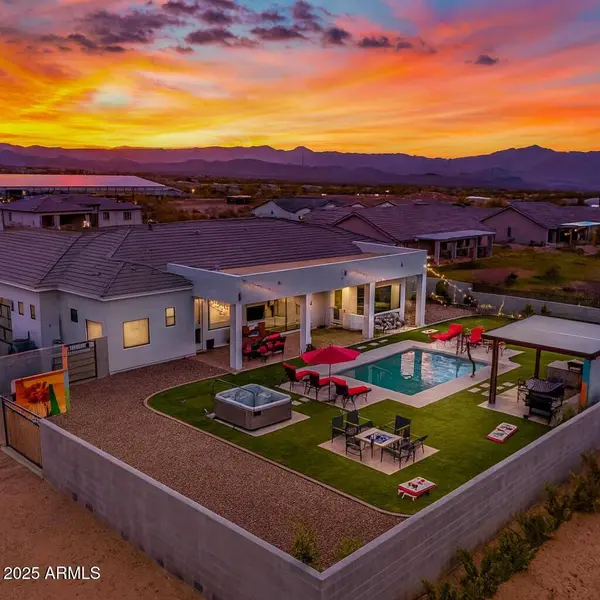
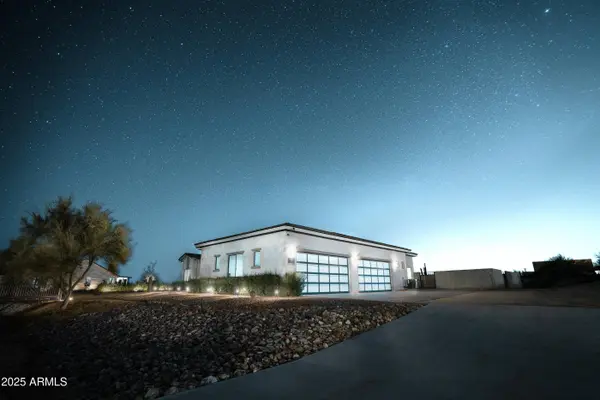
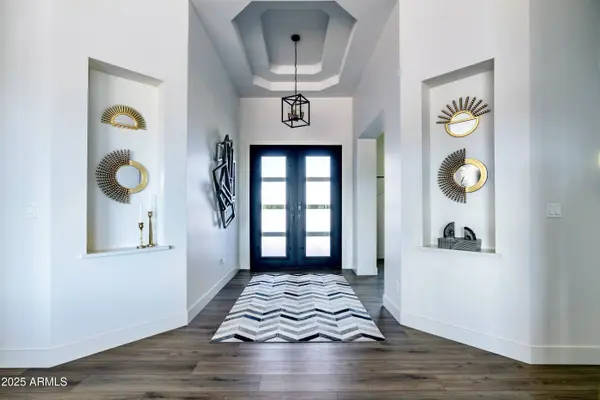
PROPERTY DETAIL
Key Details
Property Type Single Family Home
Sub Type Single Family Residence
Listing Status Active
Purchase Type For Sale
Square Footage 3, 225 sqft
Price per Sqft $420
Subdivision Rio Verde Foothills
MLS Listing ID 7082184
Style Contemporary
Bedrooms 4
Full Baths 3
HOA Y/N No
Year Built 2021
Annual Tax Amount $1,925
Tax Year 2025
Lot Size 1.000 Acres
Acres 1.0
Property Sub-Type Single Family Residence
Source Arizona Regional Multiple Listing Service (ARMLS)
Location
State AZ
County Maricopa
Community Rio Verde Foothills
Area Maricopa
Direction From Rio Verde Dr.- North on 136th St., East on Rancho Laredo Dr. Third house on right.
Rooms
Other Rooms Great Room, BonusGame Room
Master Bathroom Double Sink
Master Bedroom Split
Den/Bedroom Plus 6
Separate Den/Office Y
Building
Lot Description North/South Exposure, Sprinklers In Rear, Sprinklers In Front, Desert Back, Desert Front, Natural Desert Back, Dirt Front, Dirt Back, Gravel/Stone Front, Gravel/Stone Back, Synthetic Grass Back, Auto Timer H2O Front, Natural Desert Front, Auto Timer H2O Back
Story 1
Builder Name Custom
Sewer Septic in & Cnctd, Septic Tank
Water Shared Well
Architectural Style Contemporary
Structure Type Private Street(s),Private Yard,Storage,Built-in Barbecue
New Construction No
Interior
Interior Features Walk-in Pantry, High Speed Internet, Granite Counters, Double Vanity, Eat-in Kitchen, Breakfast Bar, No Interior Steps, Vaulted Ceiling(s), Kitchen Island, Pantry, Full Bth Master Bdrm, Separate Shwr & Tub
Heating Heat Pump, ENERGY STAR Qualified Equipment, Electric, Ceiling
Cooling HVAC SEER Rating, Heat Pump, Central Air, Ceiling Fan(s), ENERGY STAR Qualified Equipment, Programmable Thmstat
Flooring Stone, Tile
Fireplace No
Window Features Screens,Low-Emissivity Windows,Solar Screens,Dual Pane,ENERGY STAR Qualified Windows,Mechanical Sun Shds
Appliance Water Softener Owned, Refrigerator, Built-in Microwave, Dishwasher, Disposal, Electric Range, Electric Oven, Electric Cooktop, Built-In Electric Oven
SPA Above Ground,Heated,Private
Laundry Inside, Engy Star (See Rmks), Wshr/Dry HookUp Only
Exterior
Exterior Feature Private Street(s), Private Yard, Storage, Built-in Barbecue
Parking Features Attached Garage, RV Access/Parking, RV Gated, Garage Door Opener, Extended Length Garage, Direct Access, Circular Driveway, Attch'd Gar Cabinets, Over Height Garage, Side Vehicle Entry
Garage Spaces 4.0
Garage Description 4.0
Fence Back Yard, Block
Pool Variable Speed Pump, Outdoor, Play Pool, Fenced, Heated
Utilities Available Butane Propane
View Desert, Panoramic, Mountain(s)
Roof Type Tile
Porch Covered Patio(s), Patio
Total Parking Spaces 4
Private Pool Yes
Schools
Elementary Schools Desert Sun Academy
Middle Schools Horseshoe Trails Elementary School
High Schools Cactus Shadows High School
School District Cave Creek Unified District
Others
HOA Fee Include No Fees
Senior Community No
Tax ID 219-40-443-B
Ownership Fee Simple
Acceptable Financing Cash, Conventional
Horse Property Y
Disclosures Agency Discl Req, Seller Discl Avail, Well Disclosure
Horse Feature Bridle Path Access
Possession Close Of Escrow
Listing Terms Cash, Conventional
Virtual Tour https://www.zillow.com/view-imx/63182ae4-8a1d-4026-8565-da9b51fe6899?wl=true&setAttribution=mls&initialViewType=pano
SIMILAR HOMES FOR SALE
Check for similar Single Family Homes at price around $1,354,500 in Scottsdale,AZ

Pending
$1,295,000
9934 E GRAYTHORN Drive, Scottsdale, AZ 85262
Listed by Jeff Zieky of Berkshire Hathaway HomeServices Arizona Properties3 Beds 3 Baths 2,292 SqFt
Active
$1,599,000
14021 E MILTON Court, Scottsdale, AZ 85262
Listed by Diana Mettille of Realty ONE Group4 Beds 4 Baths 4,334 SqFt
Active
$1,749,000
10938 E Siena Way, Scottsdale, AZ 85262
Listed by Norbert Gegner of Nouveau Real Estate4 Beds 4.5 Baths 4,544 SqFt
CONTACT